Save
Ask
Tour
Hide
Share
$6,595,000
6 Days On Site

2207 Port Harwick
Newport Beach, CA 92660

For Sale|Single Family Residence|Active
4
Beds
5
Total Baths
1
Full Bath
4
Partial Baths
3,640
SqFt
$1,812
/SqFt
1973
Built
Subdivision:
Harbor View Homes (HVHM)
County:
Orange
Listed by Corey Anthony of Coldwell Banker Realty [email protected]
2207 Port Harwick2207 Port Harwick2207 Port Harwick2207 Port Harwick
Save
Ask
Tour
Hide
Share

Mortgage Calculator

Monthly Payment (Est.)

$30,089
Calculator powered by Showcase IDX, a Constellation1 Company. Copyright ©2026 Information is deemed reliable but not guaranteed.

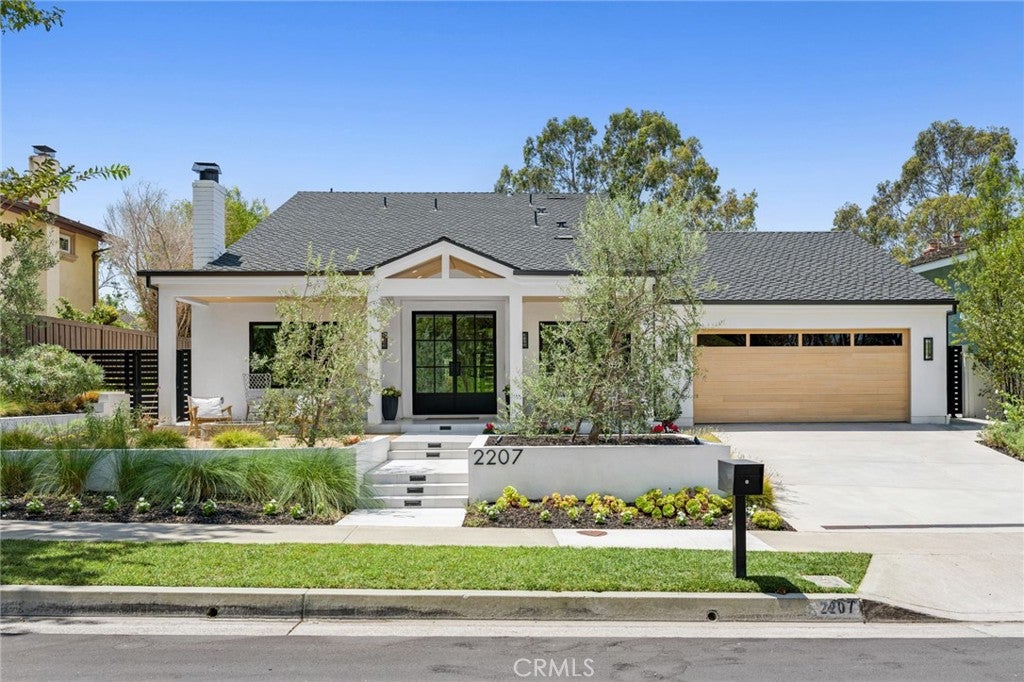
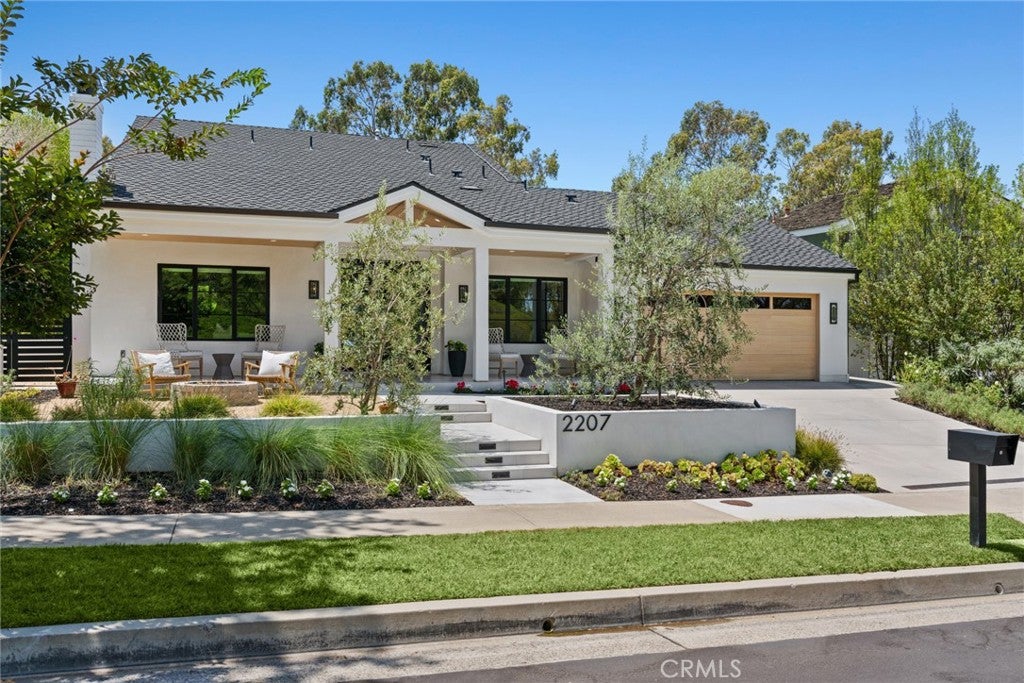
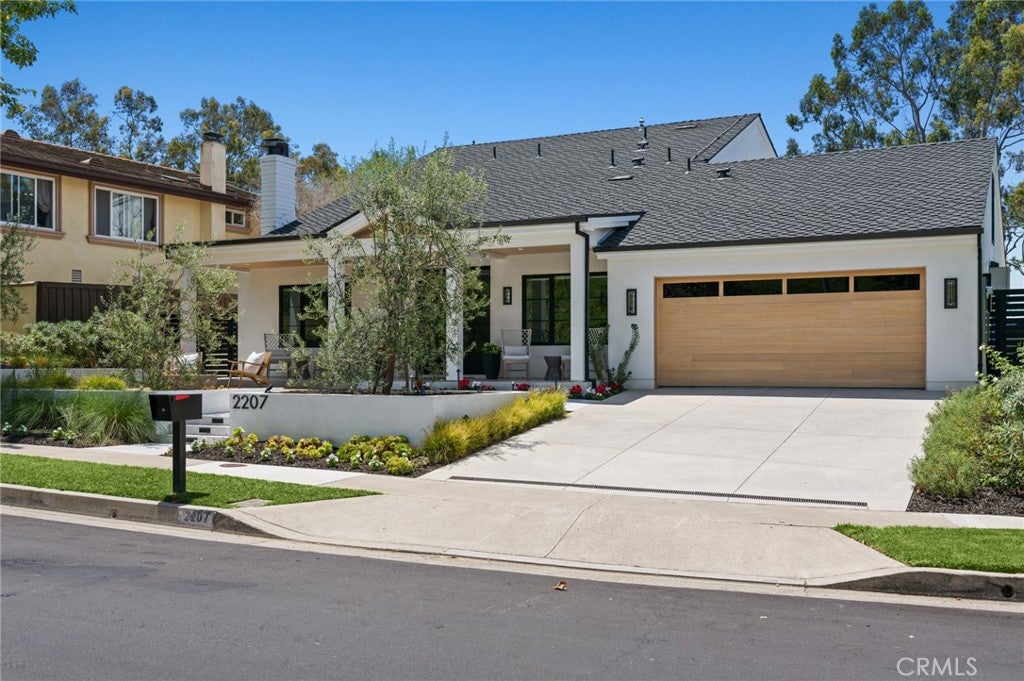
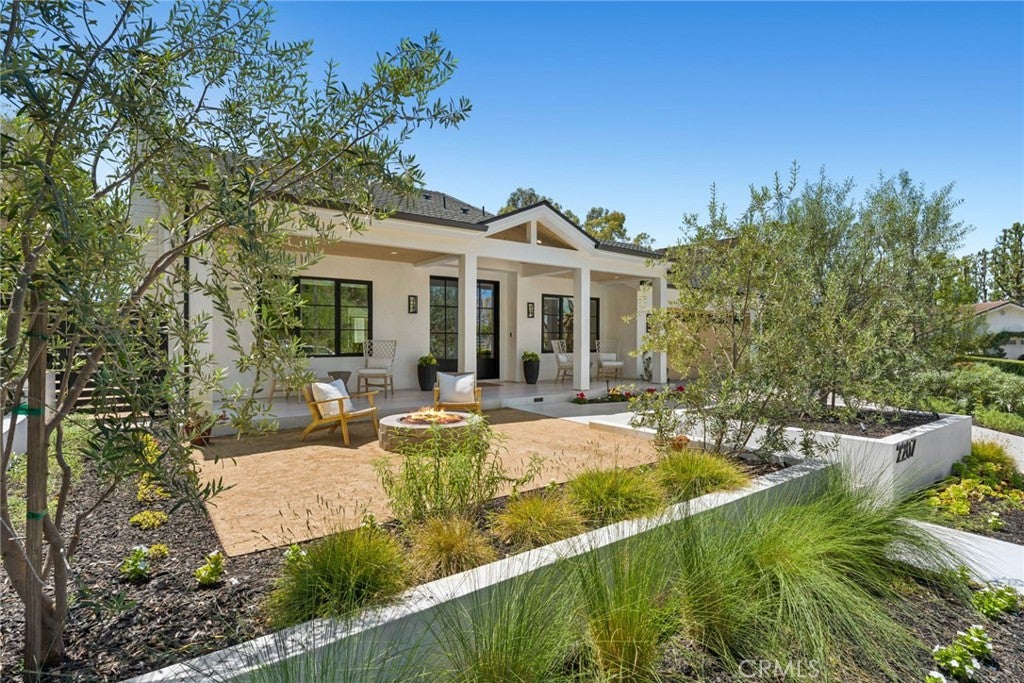
Welcome to coastal luxury in the highly sought-after Port Streets Seawind community, ideally located within the award-winning Andersen Elementary school zone. Completely taken down to the studs and masterfully rebuilt, this exquisite home pairs flawless modern amenities with elegant, high-quality finishes throughout. The thoughtful layout offers four spacious bedrooms, each featuring its own private en-suite bathroom for ultimate privacy and comfort. At the heart of the home is a chef’s dream kitchen fully equipped with top-tier appliances, including a 48-inch SubZero refrigerator, a 48-inch Wolf gas range, a Wolf microwave, and a Cove dishwasher. A custom wet bar makes entertaining effortless, boasting a 100-bottle SubZero wine cooler alongside built-in refrigerator and freezer drawers. Step outside to discover a true outdoor oasis. You can enjoy breathtaking sunset views from both the master suite and the thoughtfully landscaped backyard. Entertaining is a breeze year-round under the covered patio by the gas fireplace, soaking in the spectacular 10-person spa, or gathering around the built-in gas firepit seamlessly integrated into the manicured front landscaping. Designed for smart and sustainable living, this property is energy-efficient and future-proofed with a Panasonic solar panel system, a Tesla Powerwall backup, and a dedicated EV charging outlet. To complete this unparalleled SoCal lifestyle, residents are just a short stroll away from Seawind’s exclusive amenities, which include a pool, spa, and tennis court.

Save
Ask
Tour
Hide
Share
Listing Snapshot
Price 
$6,595,000
Days On Site 
6 Days
Bedrooms 
4
Inside Area (SqFt) 
3,640 sqft
Total Baths 
5
Full Baths 
1
Partial Baths 
4
Lot Size 
0.179 Acres
Year Built 
1973
MLS® Number 
NP26144182
Status 
Active
Property Tax 
N/A
HOA/Condo/Coop Fees 
$169 monthly
Sq Ft Source 
Assessor
Friends & Family
Recent Activity
5 days agoStatus changed to Active
5 days agoListing updated with changes from the MLS®
7 days agoListing first seen on site
General Features
Acres 
0.179
Attached Garage 
Yes
Garage 
Yes
Garage Spaces 
2
Land Lease 
No
Levels 
Two
Number Of Stories 
2
Parking 
AttachedDrivewayElectric Vehicle Charging Station(s)Garage Faces FrontGarageGarage Door OpenerPaved
Parking Spaces 
2
Property Sub Type 
Single Family Residence
Security 
Carbon Monoxide Detector(s)Fire Sprinkler SystemSmoke Detector(s)
Sewer 
Public Sewer
Special Circumstances 
Standard
Style 
ModernTraditional
Utilities 
Cable ConnectedElectricity ConnectedNatural Gas ConnectedSewer ConnectedUnderground UtilitiesWater Connected
Water Source 
Public
Interior Features
Appliances 
Built-In RangeDouble OvenElectric RangeFreezerGas CooktopDisposalGas RangeIce MakerMicrowaveRefrigeratorRange HoodSelf Cleaning OvenTankless Water HeaterVented Exhaust FanWater HeaterInstant Hot Water
Basement 
Sump Pump
Cooling 
Central AirDualElectricWhole House FanWall/Window Unit(s)
Fireplace 
Yes
Fireplace Features 
Gas StarterLiving RoomOutsideWood Burning
Flooring 
Wood
Heating 
CentralForced AirWall Furnace
Interior 
Wet BarBreakfast BarEat-in KitchenOpen FloorplanPantryStone CountersRecessed LightingWired for DataBarWalk-In Closet(s)
Laundry Features 
InsideLaundry Room
Main Level Bedrooms 
1
Spa 
Yes
Bathroom 
Features - Stone Counters, Soaking Tub
Bedroom 
Bonus Room 
Family Room 
Great Room 
Kitchen 
Laundry 
Living Room 
Loft 
Other 
Features - Walk-In Closet(s)
Pantry 
Save
Ask
Tour
Hide
Share
Exterior Features
Exterior 
BalconyFire Pit
Lot Features 
Back YardFront YardSprinklers In RearSprinklers In Front
Patio And Porch 
Rear PorchDeckFront PorchPatioPorch
Pool Features 
CommunityAssociation
Road Frontage 
City Street
Spa 
Yes
Spa Features 
CommunityHeatedIn GroundPrivate
View 
Park/Greenbelt
Waterview 
Park/Greenbelt
Community Features
Association Amenities 
Sport CourtBarbecuePicnic AreaPoolSpa/Hot TubTennis Court(s)
Association Dues 
169
Building Access 
1
Community Features 
ParkSidewalksPool
HOA Fee Frequency 
Monthly
MLS Area 
NV - East Bluff - Harbor View
School District 
Newport Mesa Unified
Schools
School District
Newport Mesa Unified
Elementary School
Andersen
Middle School
Corona Del Mar
High School
Corona Del Mar


This information is for your personal, non-commercial use and may not be used for any purpose other than to identify prospective properties you may be interested in purchasing. The display of MLS data is usually deemed reliable but is NOT guaranteed accurate by the MLS. Buyers are responsible for verifying the accuracy of all information and should investigate the data themselves or retain appropriate professionals. Information from sources other than the Listing Agent may have been included in the MLS data. Unless otherwise specified in writing, the Broker/Agent has not and will not verify any information obtained from other sources. The Broker/Agent providing the information contained herein may or may not have been the Listing and/or Selling Agent.

Neighborhood & Commute
Source: Walkscore
Save
Ask
Tour
Hide
Share